
One process, from first visit to handover
The same stages on every project, so you always know where the work stands, who is responsible and what you will receive at the end.
How a project runs
- 1
Survey and brief
We visit the site, study your architectural drawings and listen to how the building will be used. You receive an initial budget estimate and a list of decisions that need to be made early.
- 2
Design and quotation
Our engineers carry out heat-load, electrical and hydraulic calculations, prepare coordinated drawings and issue an itemised BOQ quotation with specifications and makes named.
- 3
Procurement
Equipment and materials are ordered from approved makes agreed with you. They are checked against specification on delivery, before they are installed.
- 4
Installation
Supervised crews install to the approved drawings, following site safety rules. Work is sequenced with civil and interior trades so the building is not opened up twice.
- 5
Testing and commissioning
Each system is tested: pressure and leak tests on pipework, insulation resistance on cabling, airflow and temperature checks on HVAC, and flow and alarm tests on fire systems. Every result is recorded.
- 6
Handover and aftercare
You receive as-built drawings, test certificates, O&M manuals and warranty documents, and your staff are trained on the systems. An AMC can begin the same day.
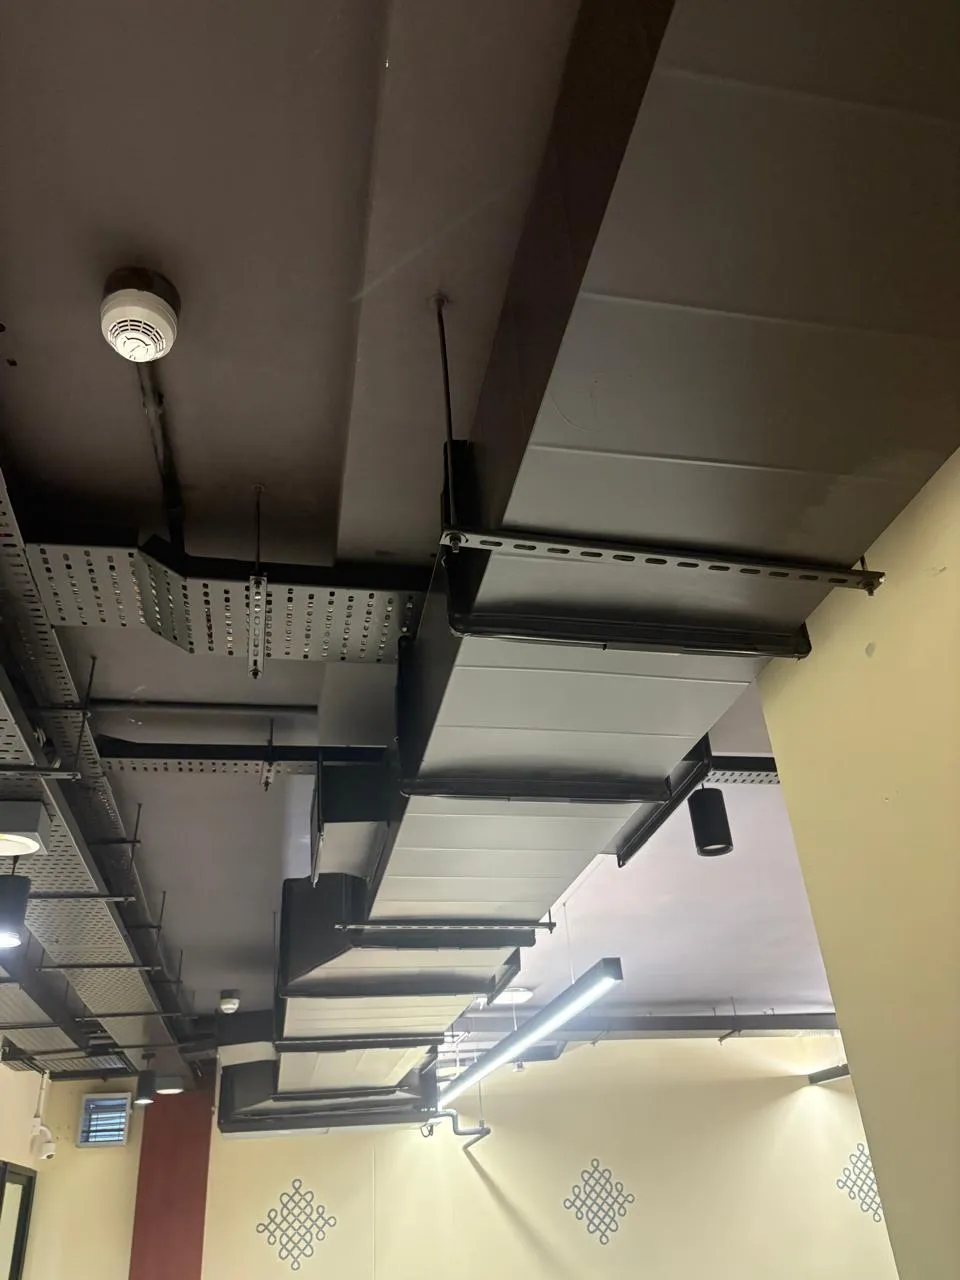
Clashes solved on the drawing, not on site
In a modern building the ducts, pipes, cable trays and sprinkler lines all compete for the same ceiling space. When nobody coordinates them in advance, the site team improvises: ducts are cut, ceiling heights drop, and access panels end up where nobody can reach the valves.
We prepare combined services drawings that place every service together and check them against the structure and the false ceiling before work starts. Clashes are resolved on screen, levels are fixed, and the site team builds from drawings that already fit. For architects and consultants this means fewer RFIs and fewer late changes. For owners it means fewer variations and ceilings at the height that was promised.
Combined services and coordination drawings
Ceiling-void and shaft space planning
Builder's work drawings for sleeves, openings and plinths
As-built drawings that reflect what was actually installed
We prepare the paperwork as well as the installation
Approvals often delay a building more than construction does. We prepare the technical drawings, calculations, test reports and documents that the authorities ask for, and our engineers attend inspections with you. Approval timelines depend on the authority. We keep you informed at each stage.
Fire NOC
Fire protection drawings, hydraulic calculations and test records for the fire and rescue services department.
Electrical inspection
Single-line diagrams, test reports and documentation for CEIG / Electrical Inspectorate approval.
Power supply
Load details, single-line diagrams and the technical documentation needed for the power supply connection.
Completion documentation
As-built drawings and test certificates for occupancy and insurance.
What you receive when we hand over
A building is only as good as the information left behind with it. Every ASI project closes with a complete handover file, in print and digital form.
As-built drawings for every system
Test and commissioning certificates
Operation and maintenance manuals
Equipment warranty cards and supplier contacts
A schedule of recommended maintenance
Hands-on training for your facility staff
A single point of contact for warranty claims and future work
Quality and safety are checked, not assumed
Quality
Materials are checked against the approved specification when they arrive. Work is inspected at each stage, before ceilings close and before trenches are filled, and every test is recorded with a date and a signature. If something does not meet the drawing, it is corrected before it is hidden.
Safety
Our crews work under a supervising engineer and follow site safety rules: personal protective equipment, permits for hot work and work at height, safe isolation before electrical work, and tidy work areas at the end of each day. We would rather lose an hour than have an accident on your site.
Ready to price your project?
Share your project details and our team will respond with an itemised quotation.