
MEP design and engineering
Getting it right on paper first
Load calculations, coordinated drawings and an itemised BOQ, completed before anything is ordered.
Overview
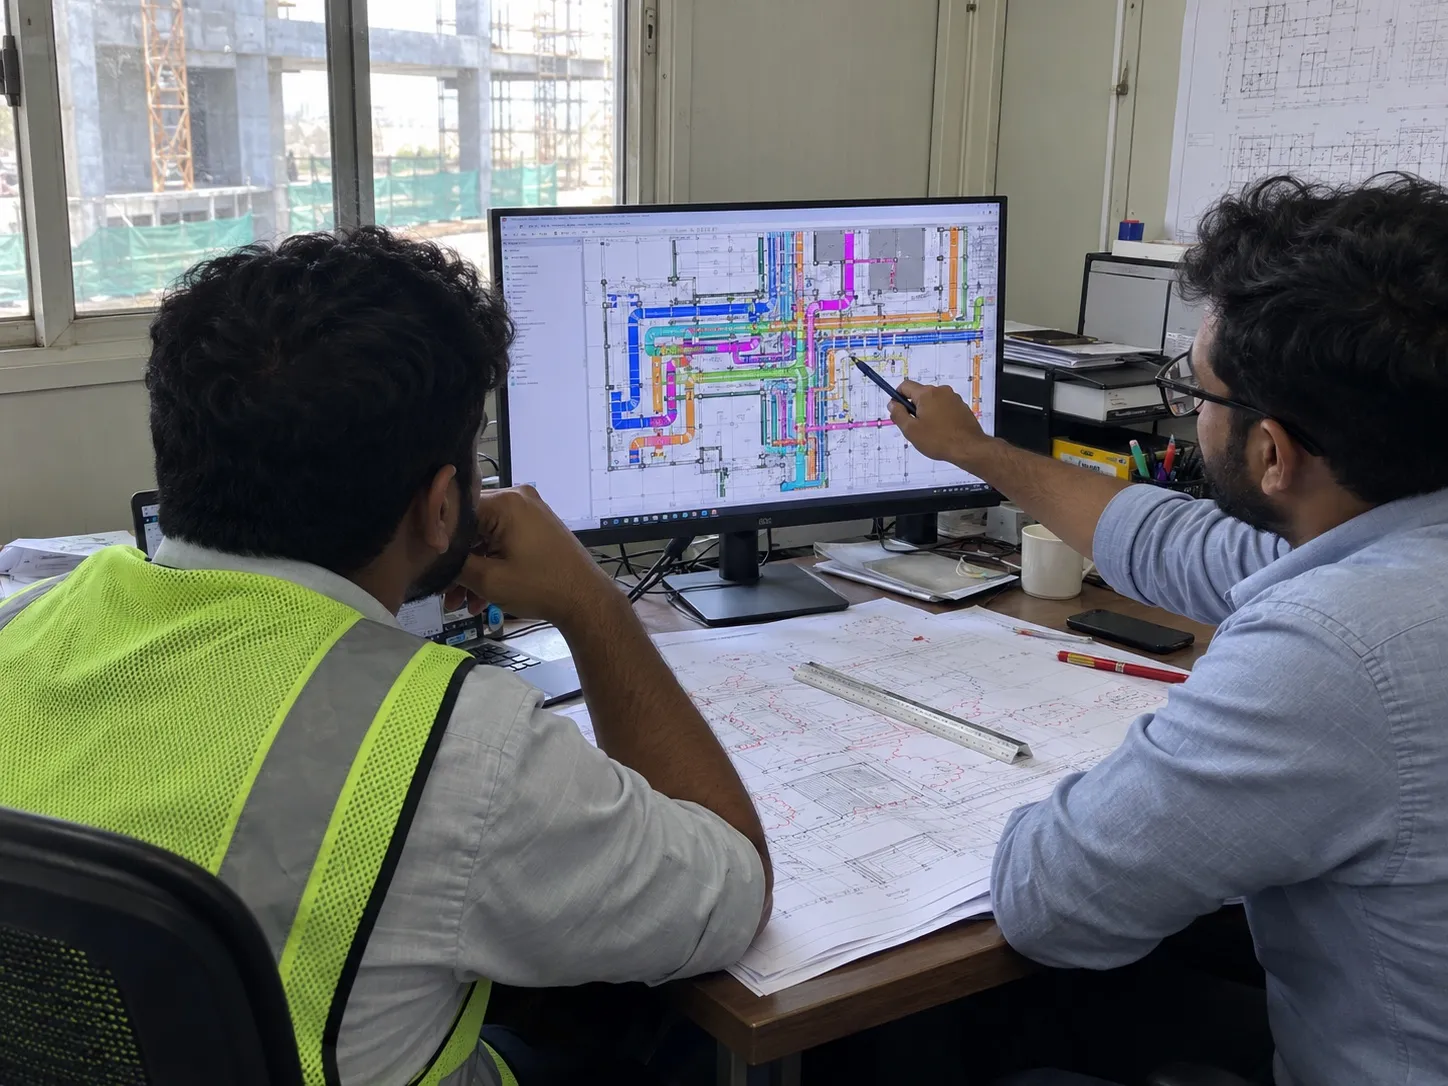
Most site problems begin on the drawing board: an undersized chiller, a pipe with no fall, or a cable tray that clashes with a duct. Our engineers calculate each system from first principles and coordinate every service against the structure and the ceiling, so the site team can build from the drawings without guesswork. We can design for our own installation, or prepare designs and tender documents for your consultant.
Scope of work
- Concept and detailed design
- Heat-load, electrical load and hydraulic calculations
- Equipment selection and schedules
- Itemised BOQ and cost estimate
- Coordinated services drawings
- Value engineering of existing designs
- Tender documents and technical bid evaluation
- As-built drawings and O&M manuals
At a glance
- Typical buildings
- Offices, factories, hospitals, apartments, hotels and institutions
- What you receive
- Design basis report, calculation sheets, drawings, equipment schedules and an itemised BOQ
- Standards we follow
- NBC 2016, ASHRAE, CEA regulations, IS codes